

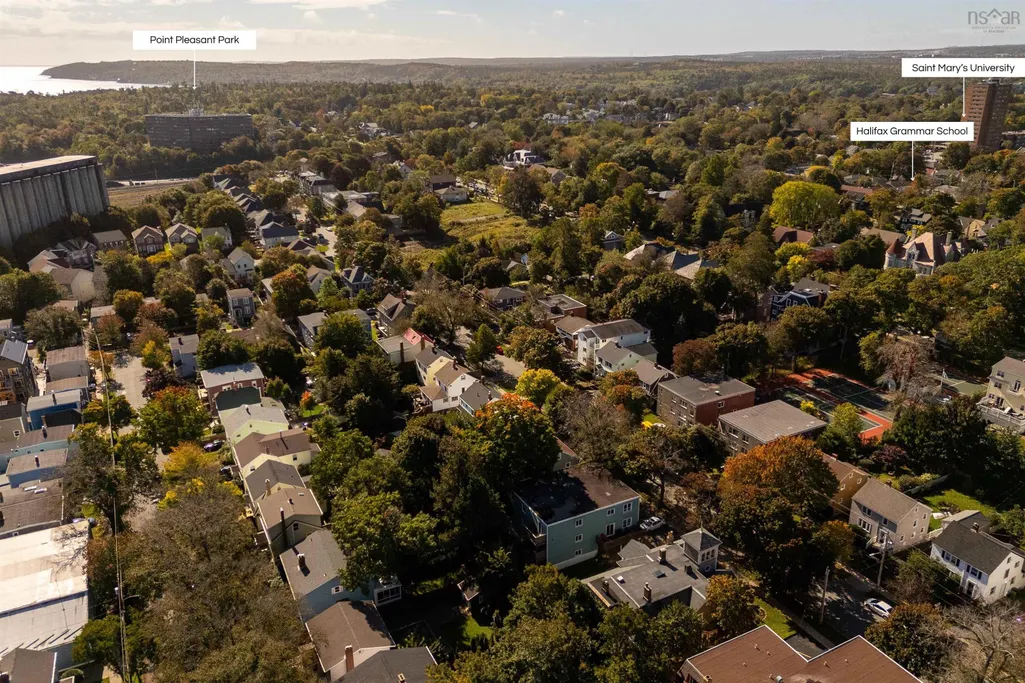
Address
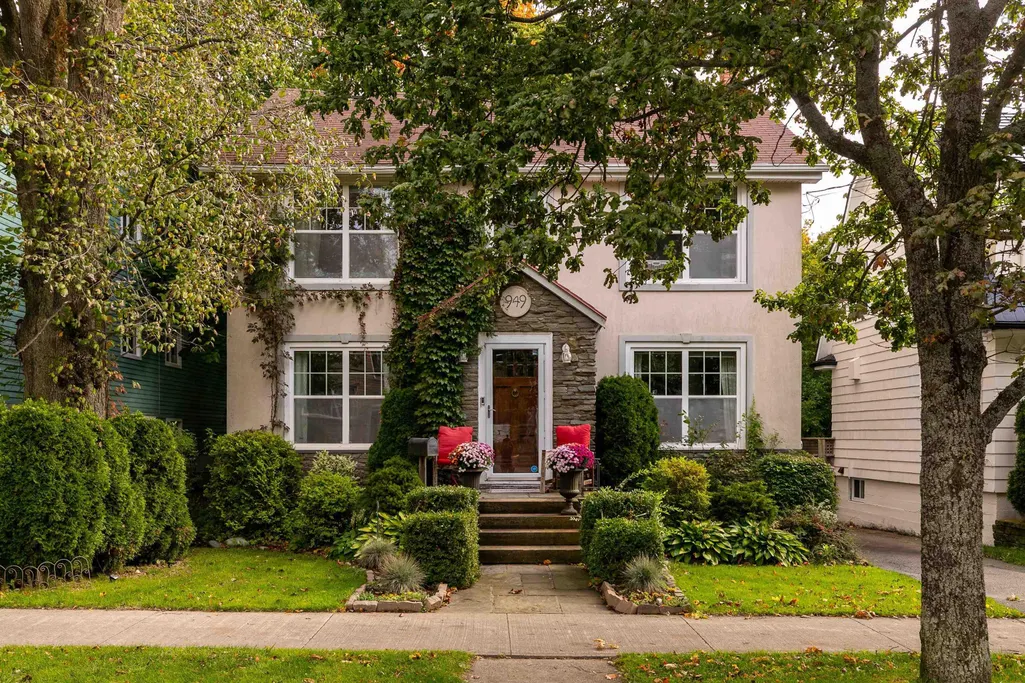
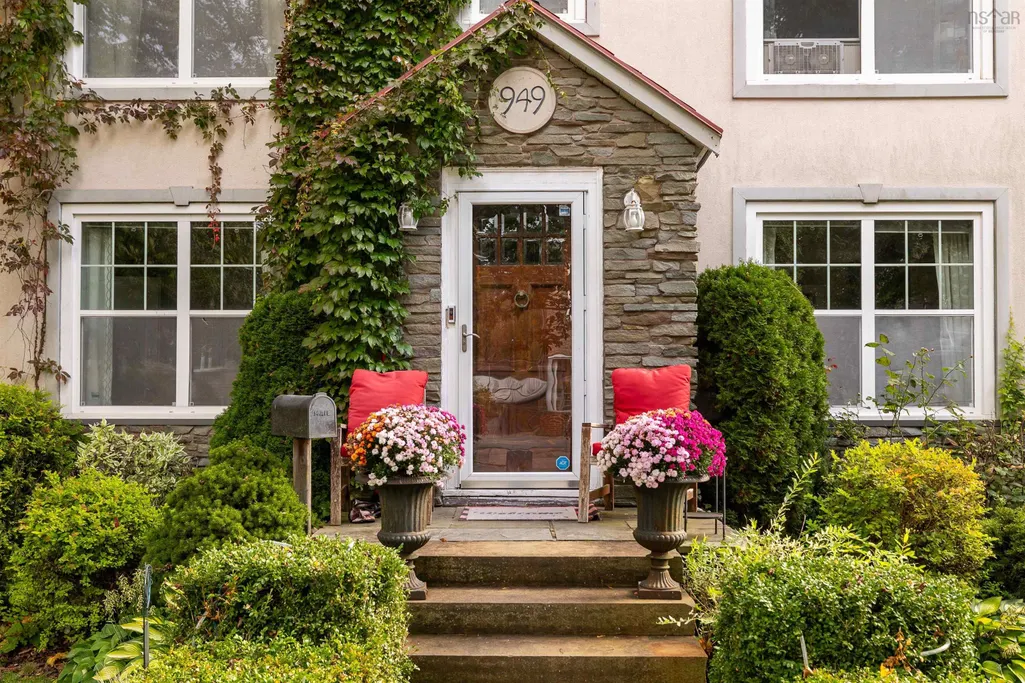
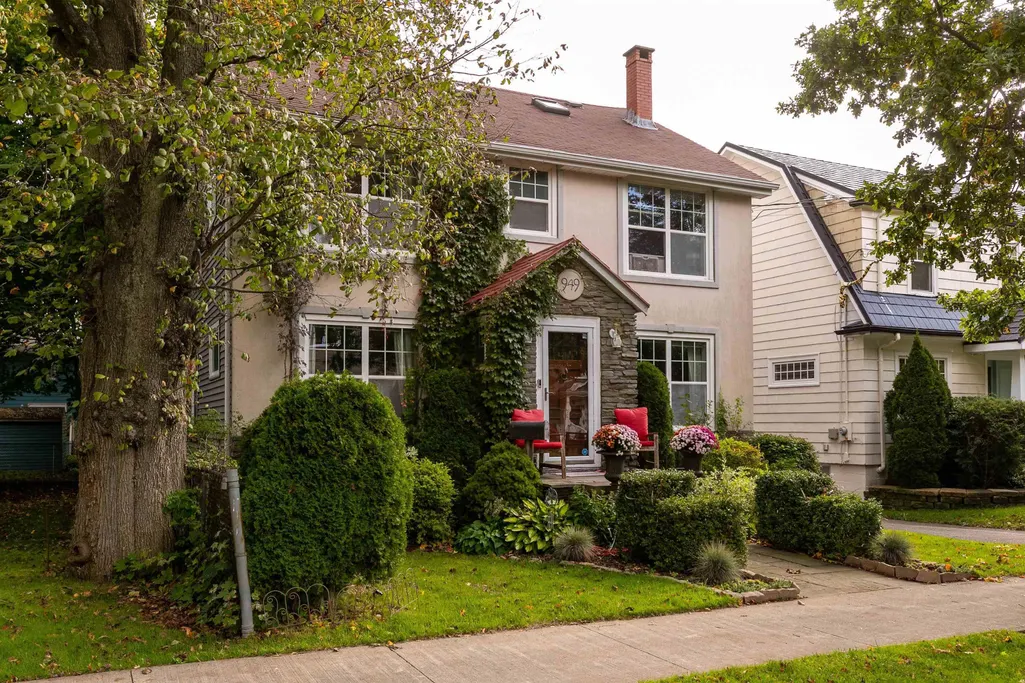
949 Mclean Street, Halifax, NS
Price
$ 1,499,000
Property Attributes
- MLS#202626158
- TypeSingle Family
- Listing Status ACTIVE
- CityHalifax
- AreaHalifax - Dartmouth
- Neighbourhood2-C
- Postal CodeB3H 2V2
- StyleSingle Family Residence
- Year Built1938
- Price$ 1,499,000
- Bedrooms5
- Full Bathrooms3
- Half Bathrooms1
- Sqr Footage2512
- Lot Size0.1086 Acres
Data Source:
Nova Scotia Association of REALTORS® (NSAR)
Property Description
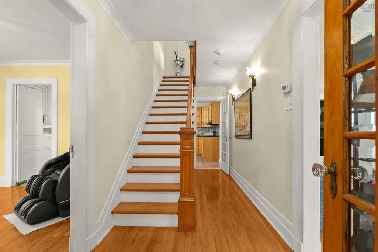
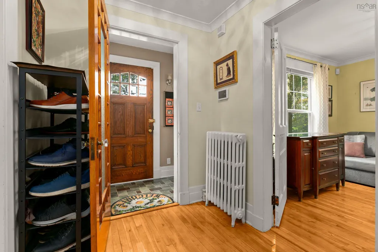
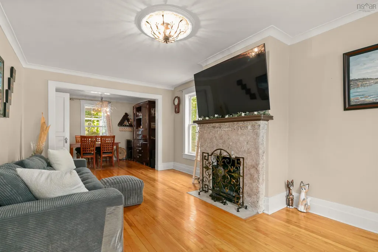
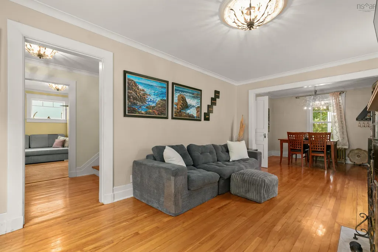
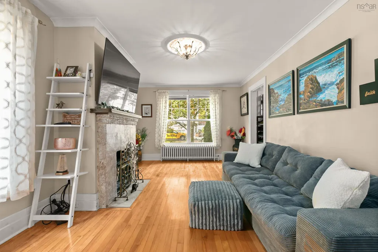
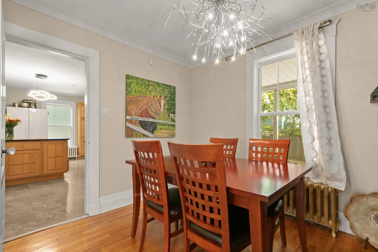
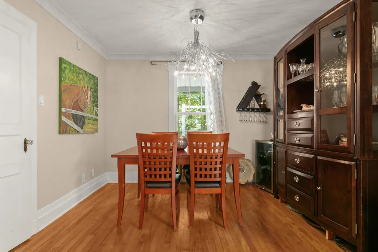
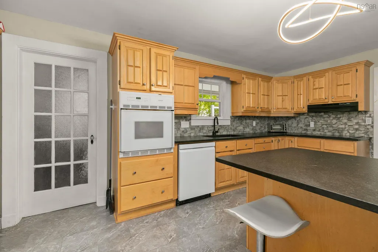
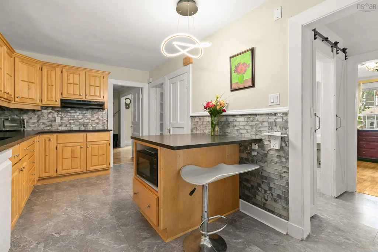
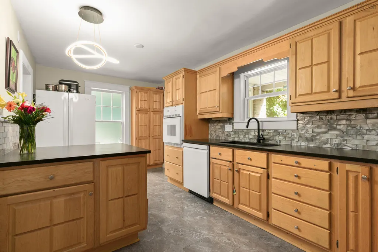
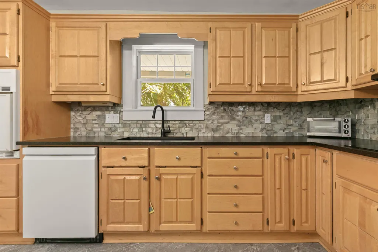
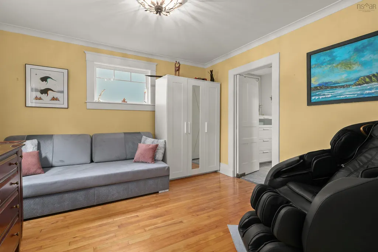
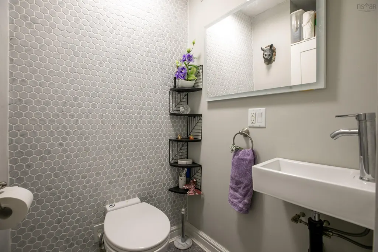
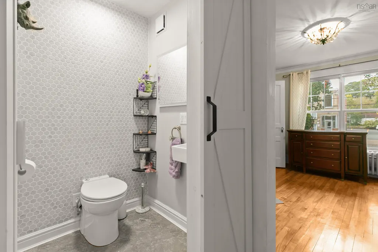
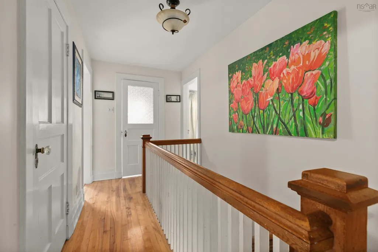
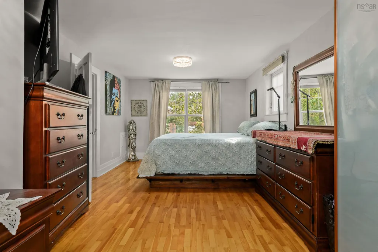
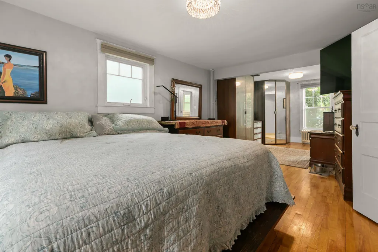
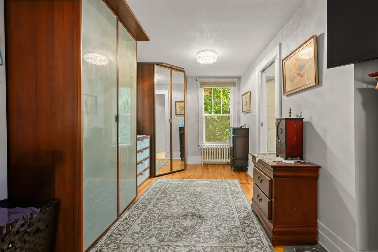
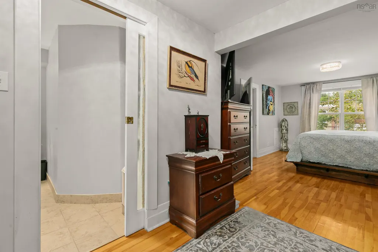
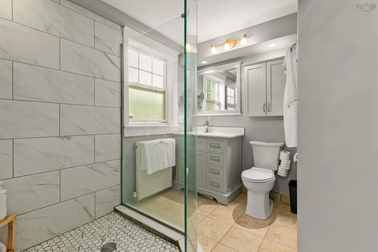
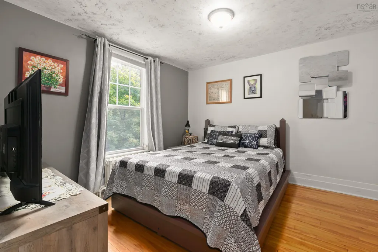
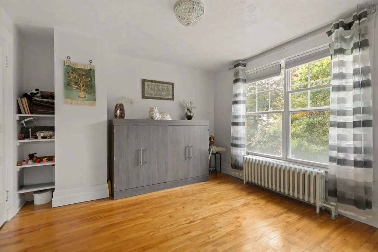
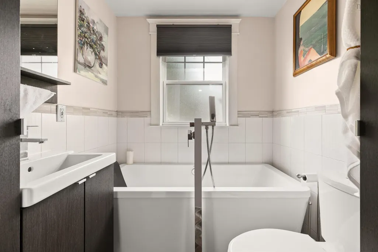
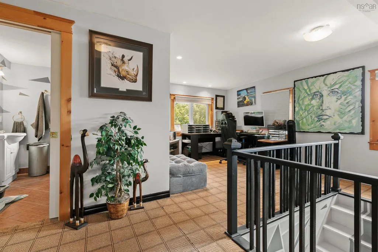
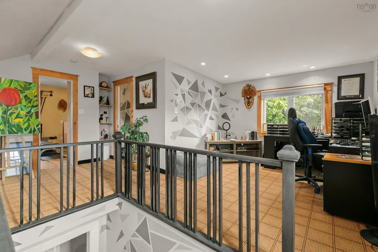
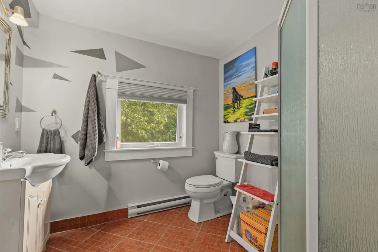
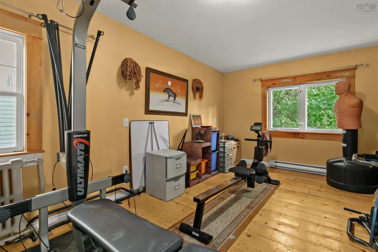
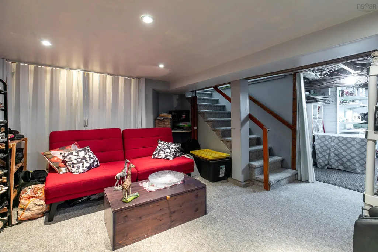
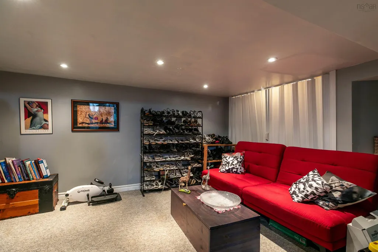
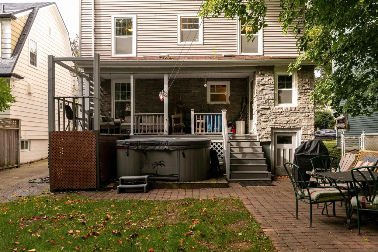
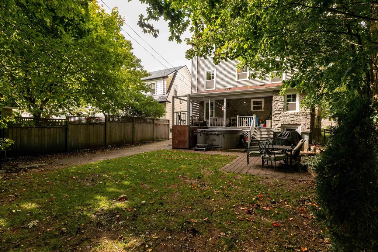
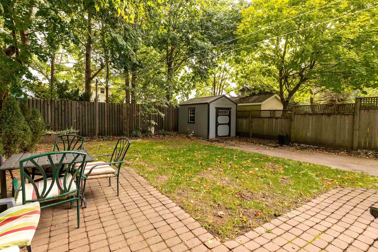
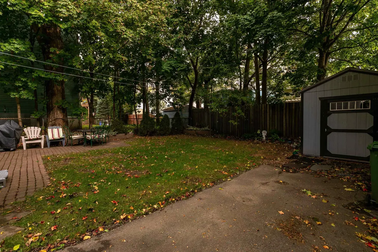
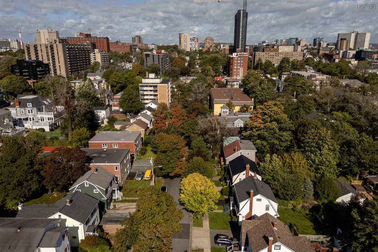
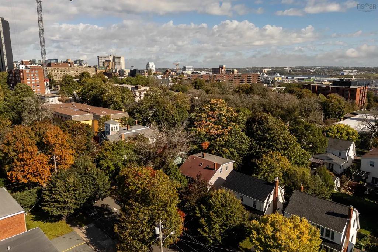
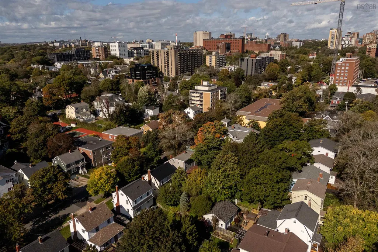
Every House Has Walls and a Roof. The Special Ones Have a Heart. Some homes offer more than beautiful rooms. They draw people in, invite them to stay a little longer, and become the setting for life’s most meaningful moments. 949 McLean Street is one of those homes. Over the years, family gatherings became traditions, friends became family, and everyday moments became cherished memories. Now, this much-loved home is ready for its next chapter. Set in Halifax’s sought-after South End, it offers the space to grow and the convenience to enjoy more of each day. Spend an afternoon in Point Pleasant Park, explore the waterfront, or head downtown for dinner with friends. With universities, hospitals, schools, restaurants and shopping nearby, the location makes it easier to balance a busy life while enjoying everything the city offers. For those working downtown, in healthcare or at the universities, proximity means opportunities to spend less time commuting and more time doing what matters. For families, it means a neighbourhood connected to education, recreation and everyday essentials. Inside, five bedrooms, three and a half bathrooms and generous living spaces provide room for family life, entertaining and working from home. A spacious upper level offers flexibility for guests, older children or extended family, while a large backyard and ample driveway parking add everyday practicality. Whether you’re hosting holiday dinners, welcoming children home from university or enjoying a quiet evening together, there’s room here for life’s many stages. As the current owners prepare to move on, they hope another family will find the same warmth, belonging and joy they have known here. Explore the rooms. Discover the neighbourhood. Picture the life you could create. 949 McLean Street, Halifax. Your next chapter could begin here.
| Elementary School | Middle School | High School |
|---|---|---|
| Inglis Street Elementary School Elementary School | Gorsebrook Junior High School Middle School | Citadel High School High School |
| Price History | |
|---|---|
| 10/19/2026 | Listed $1,499,000 |
General Features
| Sewer | Municipal |
|---|---|
| Heating | In Floor,Radiator |
| Utilities | Electric,Cable Connected,Electricity Connected,Phone Connected |
| Possession | Negotiable |
| Roof | Asphalt |
| Zoning | ER-3 |
| Gas Y/N | Oil |
| Year Built | 1938 |
| Property Subtype | Single Family Residence |
| Ownership | Freehold |
| County | Halifax |
| New Construction | false |
| Property Type | Residential |
| Attached Garage | false |
| Garage Y/N | false |
| Full Baths | 3 |
| Status | ACTIVE |
| Directions | South Park to Inglis to McLean Street |
| City | Halifax |
| MLS Area | 2-Halifax South |
| Lot Size Units | Square Feet |
| Lot Size Square Feet | 4730.616 |
| Carport Y/N | false |
| Property Attached Y/N | false |
| Land Lease Y/N | false |
| MLS Area Minor | 2-C |
| Structure Type | Detached |
| Building Area Units | Square Feet |
| Living Area Units | Square Feet |
| Standard Status | Active |
| High School | Citadel High School |
| Elementary School | Inglis Street Elementary School |
| Middle/Junior High School | Gorsebrook Junior High School |
| Construction Materials | Stucco,Vinyl Siding,Wood Siding |
| Stories Count | 3 |
| Virtual Tour | https://unbranded.youriguide.com/vLSPCML2DUZOD1/ |
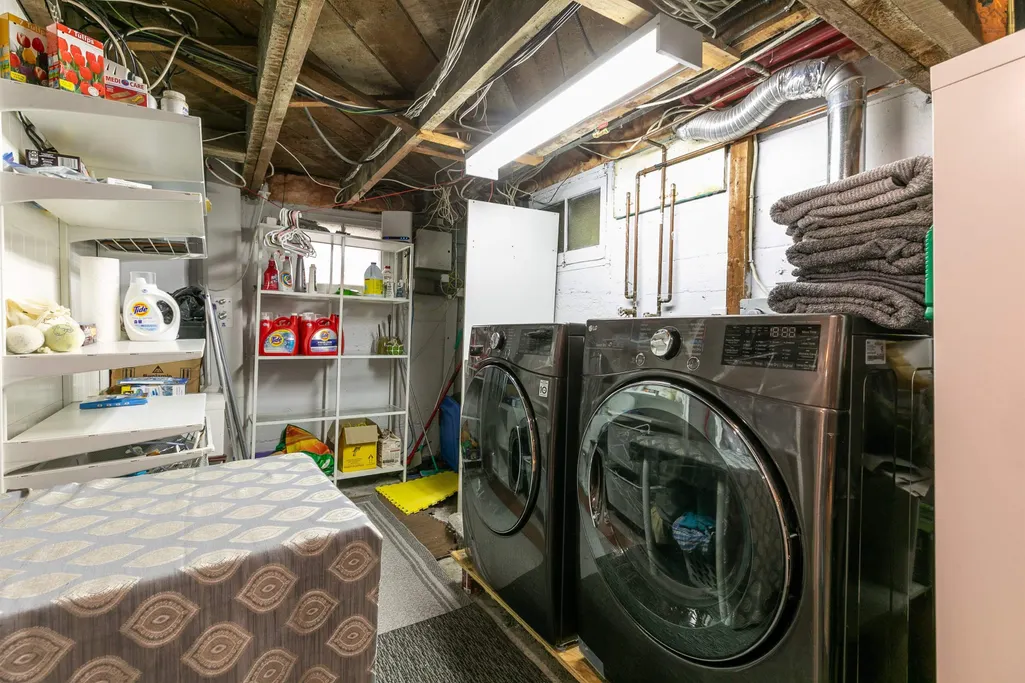
| Appliances | Cooktop,Oven,Dishwasher,Dryer,Washer,Freezer,Garburator,Refrigerator |
| Levels | 3 Storey |
| Community Features | Park,Playground,Near Public Transport,Shopping,Place of Worship |
| Other Structures | Shed(s) |
| Spa Features | Heated |
Interior Features
| Interior Amenities | Ensuite Bath,High Speed Internet |
|---|---|
| Basement | Partially Finished,Walk-Out Access |
| Flooring | Carpet,Hardwood,Laminate |
| Heating Y/N | true |
| Fireplace Y/N | true |
| Half Baths | 1 |
| Total Bedrooms | 5 |
| Below Grade Finished Area Unit Type | Square Feet |
| Total Baths | 4 |
| Fireplace Features | Electric |
Exterior Features
| Parking Features | No Garage,Paved,Single |
|---|---|
| Lot Features | Under 0.5 Acres,Landscaped,Wooded |
| Water Source | Municipal |
| Lot Size Area | 4730.616 |
| Foundation Details | Concrete Perimeter |
| Spa | true |
| Building Area Total | 2512 |
| Lot Size Acres | 0.1086 |
| Waterfront Y/N | false |
| Other Equipment | No Rental Equipment |
| Road Frontage Type | Year Round Road |
| Total Parking | 1 |
| Fencing | Partial |
Amenities
- Foreclosure
- Views
- Short Sale
- New Construction
- Adult 55+
- Lease To Own
- No Strata Fees
- Furnished
- Primary On Main
- Air Conditioning
- Seller Finance
- Green
- Fixer Upper
- Horse
- Golf
- Fireplace
- Deck
- Garage
- Basement
- Pool
Property vs Single Family Average in B3H 2V2
Price
Year Built
 Information should be deemed reliable but not guaranteed, all representations are approximate, and individual verification is recommended. Copyright ©2017 All rights reserved.
The trademarks REALTOR®, REALTORS® and the REALTOR® logo are controlled by The Canadian Real Estate Association (CREA) and identify real estate professionals who are members of CREA. The trademarks MLS®, Multiple Listing Service® and the associated logos are owned by CREA and identify the quality of services
 All information deemed reliable but not guaranteed. All properties are subject to prior sale, change or withdrawal. Neither listing broker(s) or information provider(s) shall be responsible for any typographical errors, misinformation, misprints and shall be held totally harmless. Listing(s) information is provided for consumer's personal, non-commercial use and may not be used for any purpose other than to identify prospective properties consumers may be interested in purchasing. The data relating