
Open House Sun, Nov 8th 11:00 AM - 01:00 PM
Address
42 Wilder Lane, Fall River, NS
Price
$ 899,900
Property Attributes
- MLS#202626445
- TypeSingle Family
- Listing Status ACTIVE
- CityFall River
- AreaHalifax - Dartmouth
- Neighbourhood30-E
- Postal CodeB2T 0T5
- StyleSingle Family Residence
- Year Built2021
- Price$ 899,900
- Bedrooms4
- Full Bathrooms3
- Half Bathrooms1
- Sqr Footage3168
- Lot Size1.7394 Acres
Data Source:
Nova Scotia Association of REALTORS® (NSAR)
Property Description
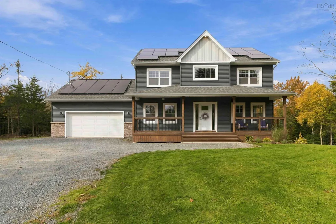
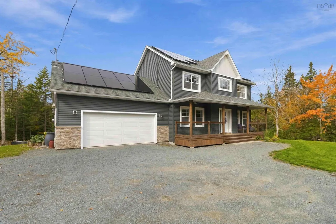
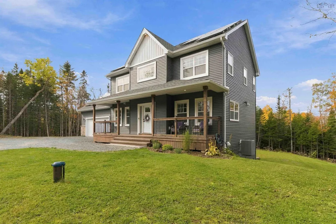
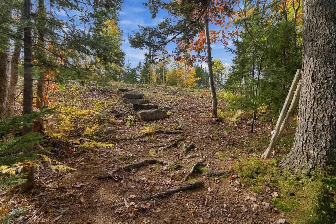
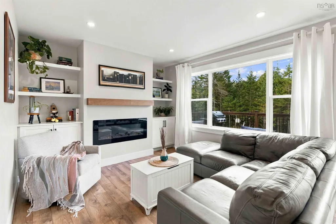
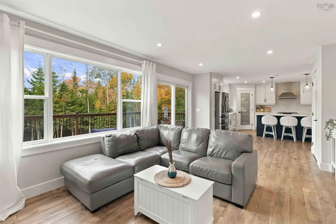
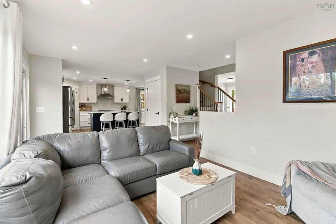
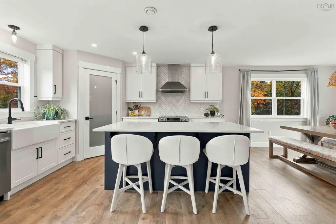
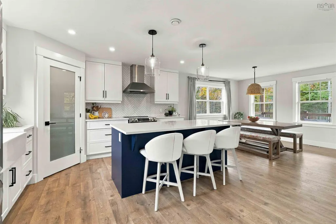
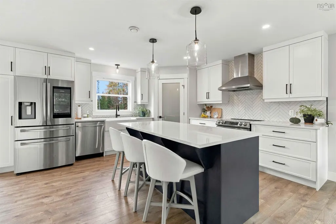
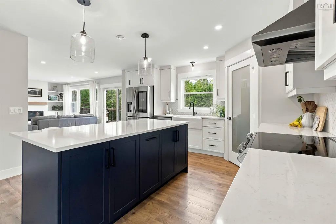
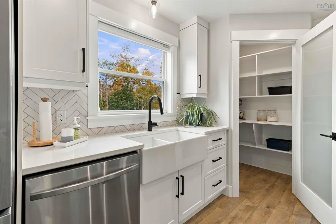
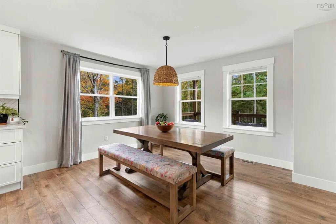
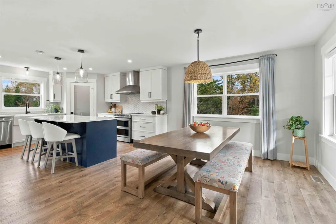
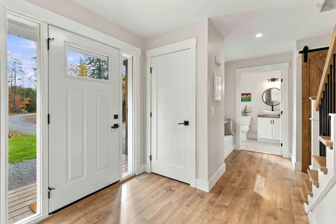
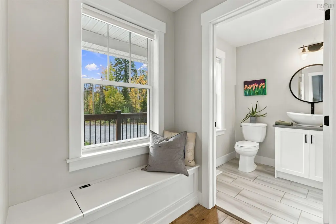
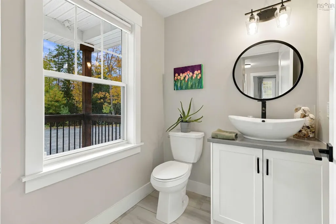
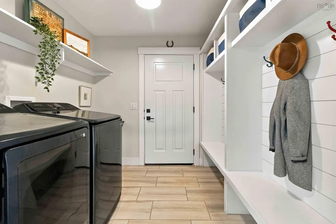
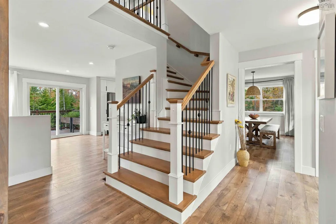
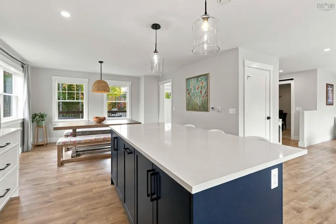
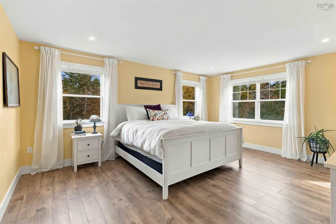
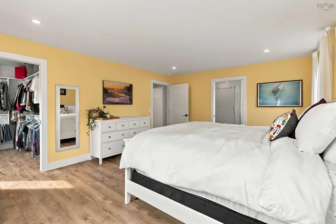
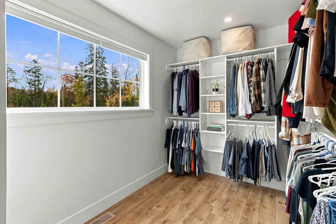
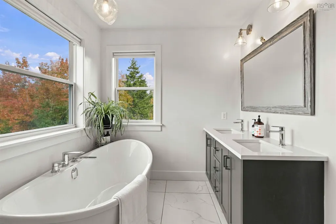
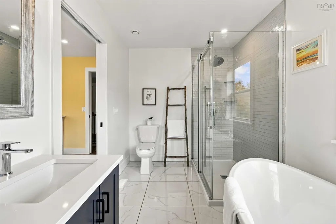
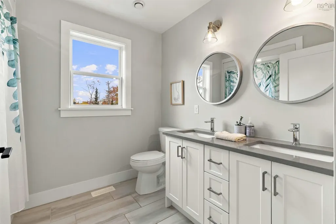
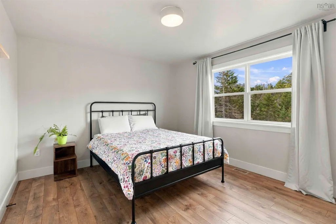
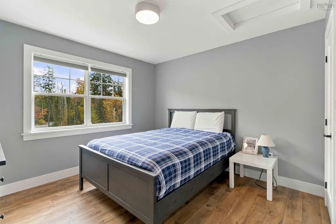
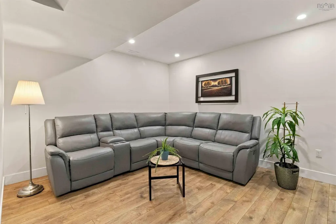
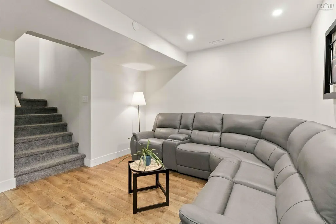
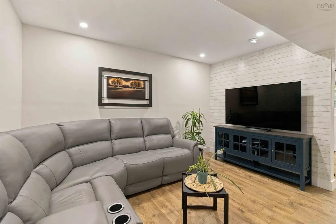
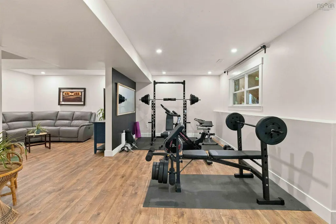
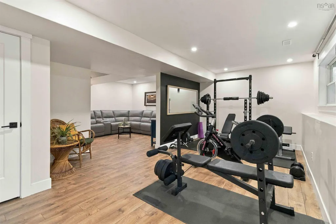
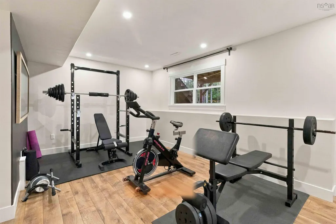
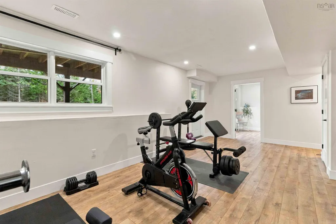
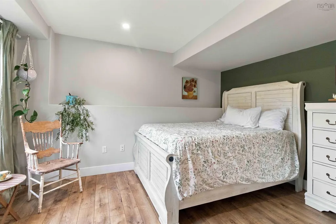
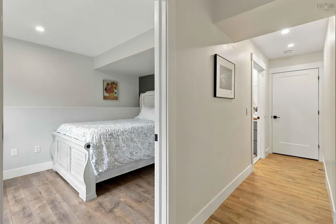
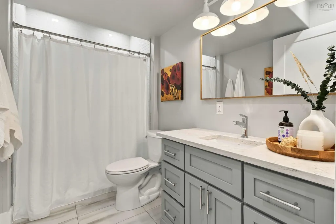
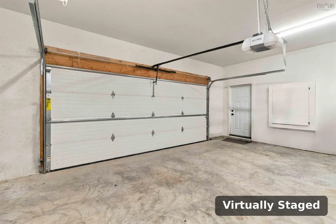
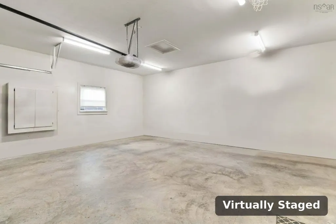
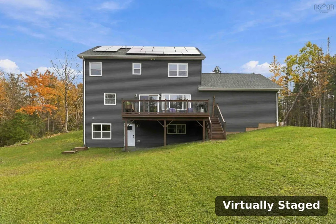
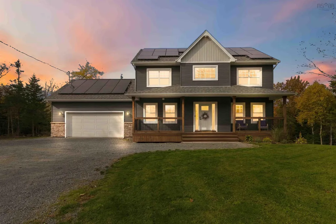
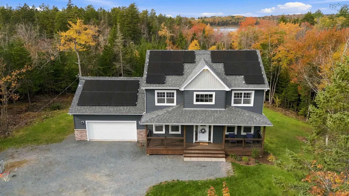
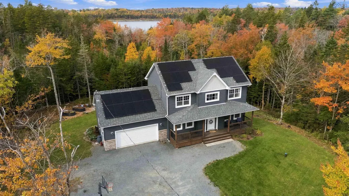
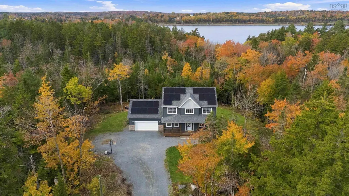
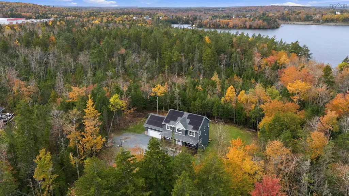
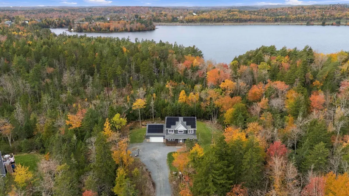
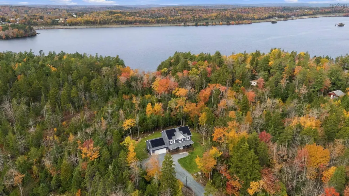
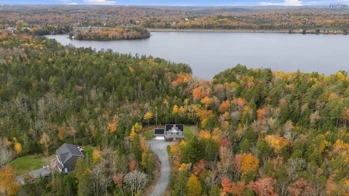
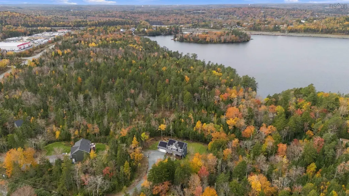
Welcome to 42 Wilder Lane, where rooftop solar panels keep annual heating costs to approximately $1,600, incredible savings for a home this size. This modern five-year-old two-storey home is tucked on a quiet private lane in Fall River, set on a 75,000 sq ft lot (about 1.7 acres) backing onto Crown Land. Step out your back door onto wooded trails, with Miller Lake for swimming and fishing just steps away. The bright, open-concept main level features a stylish kitchen with quartz countertops, a cozy electric fireplace in the living area and a convenient half bath. From the double car garage, a well-designed laundry and mudroom keeps coats, boots and daily life organized. Upstairs are three generous bedrooms, including a primary suite with walk-in closet and ensuite with soaker tub and separate shower, plus a full main bath. The fully finished walkout lower level adds a fourth bedroom with large bright windows, a full bath with walk-in shower, a rec room and a home gym, with its own exterior access offering great in-law suite potential. With 3,168 sq ft of finished living space over three levels, there is room for everyone. Move-in ready, this home checks every box. Fall River is one of HRM’s most sought-after communities, known for large private lots, close-knit neighbourhoods, parks, lakes and golf nearby at Ashburn and Oakfield. Just 2 minutes to Highway 102, 6 minutes to Fall River shopping and restaurants, about 10 minutes to Halifax Stanfield International Airport, 15 minutes to Dartmouth Crossing and under 25 minutes to downtown Halifax. Ideal for commuters, frequent travellers and airline professionals who want country privacy with city convenience. Wilder Lane is a shared private road with maintenance costs shared among owners. Book your private showing today.
| Elementary School | Middle School | High School |
|---|---|---|
| Holland Road Elementary School Elementary School | Georges P Vanier Junior High School Middle School | Lockview High School High School |
| Price History | |
|---|---|
| 10/22/2026 | Listed $899,900 |
General Features
| Sewer | Septic Tank |
|---|---|
| Heating | Baseboard,Fireplace(s),Heat Pump |
| Utilities | Electric,Cable Connected,Electricity Connected,Phone Connected |
| Possession | Dec 15,2026 - Can Possibly Be Slightly Different |
| Roof | Asphalt |
| Zoning | R1-B |
| Exclusions | Furniture And Especially The Kitchen Table |
| Year Built | 2021 |
| Property Subtype | Single Family Residence |
| Ownership | Freehold |
| County | Halifax |
| New Construction | false |
| Property Type | Residential |
| Attached Garage | true |
| Garage Y/N | true |
| Full Baths | 3 |
| Status | ACTIVE |
| Directions | take Perrin Drive, and turn left onto Wilder Lane. |
| City | Fall River |
| MLS Area | 30-Waverley, Fall River, Oakfield |
| Lot Size Units | Acres |
| Lot Size Square Feet | 75768.264 |
| Carport Y/N | false |
| Property Attached Y/N | false |
| Land Lease Y/N | false |
| MLS Area Minor | 30-E |
| Structure Type | Detached |
| Building Area Units | Square Feet |
| Living Area Units | Square Feet |
| Standard Status | Active |
| High School | Lockview High School |
| Elementary School | Holland Road Elementary School |
| Tax Assessed Value | 743700 |
| Middle/Junior High School | Georges P Vanier Junior High School |
| Cooling | Ducted Cooling |
| Construction Materials | Vinyl Siding |
| Stories Count | 2 |
| Virtual Tour | https://my.matterport.com/show/?m=ePEav1Gwrgp&mls=1 |
| Appliances | Electric Range,Dishwasher,Dryer,Washer,Refrigerator |
| Levels | 2 Storey,Split Entry |
| Community Features | Golf,Park,Playground,Near Public Transport,Recreation Center,School Bus Service,Shopping,Place of Worship |
| Other Structures | Deck |
| Garage Spaces | 2 |
| Patio/Porch Features | Deck |
| Green Energy Generation | Solar |
Interior Features
| Interior Amenities | Central Vacuum,Ensuite Bath,High Speed Internet |
|---|---|
| Basement | Full,Finished |
| Flooring | Porcelain,Vinyl Plank |
| Air Conditioning Y/N | true |
| Heating Y/N | true |
| Fireplace Y/N | true |
| Half Baths | 1 |
| Total Bedrooms | 4 |
| Below Grade Finished Area Unit Type | Square Feet |
| Total Baths | 4 |
Exterior Features
| Parking Features | Attached,Double,Garage,Heated Garage,Wired,Gravel |
|---|---|
| Lot Features | 1 to 2.99 Acres,Partially Cleared,Landscaped,Level,Rolling Slope,Wooded |
| Water Source | Drilled Well |
| Inclusions | Fridge, Range, Dishwasher, Washer And Dryer |
| Lot Size Area | 1.7394 |
| Foundation Details | Concrete Perimeter |
| Building Area Total | 3168 |
| Lot Size Acres | 1.7394 |
| Waterfront Y/N | false |
| Other Equipment | HRV (Heat Rcvry Ventln) |
| Road Frontage Type | Private Road |
| Total Parking | 4 |
| Other Parking | Parking Details(Room For Several Cars),Garage Details(Double Garage, Heated And Wired.) |
| Covered Spaces | 2 |
Amenities
- Foreclosure
- Views
- Short Sale
- New Construction
- Adult 55+
- Lease To Own
- No Strata Fees
- Furnished
- Primary On Main
- Air Conditioning
- Seller Finance
- Green
- Fixer Upper
- Horse
- Golf
- Fireplace
- Deck
- Garage
- Basement
- Pool
Property vs Single Family Average in B2T 0T5
Price
Year Built
 Information should be deemed reliable but not guaranteed, all representations are approximate, and individual verification is recommended. Copyright ©2017 All rights reserved.
The trademarks REALTOR®, REALTORS® and the REALTOR® logo are controlled by The Canadian Real Estate Association (CREA) and identify real estate professionals who are members of CREA. The trademarks MLS®, Multiple Listing Service® and the associated logos are owned by CREA and identify the quality of services
 All information deemed reliable but not guaranteed. All properties are subject to prior sale, change or withdrawal. Neither listing broker(s) or information provider(s) shall be responsible for any typographical errors, misinformation, misprints and shall be held totally harmless. Listing(s) information is provided for consumer's personal, non-commercial use and may not be used for any purpose other than to identify prospective properties consumers may be interested in purchasing. The data relating