
Just Listed
Address
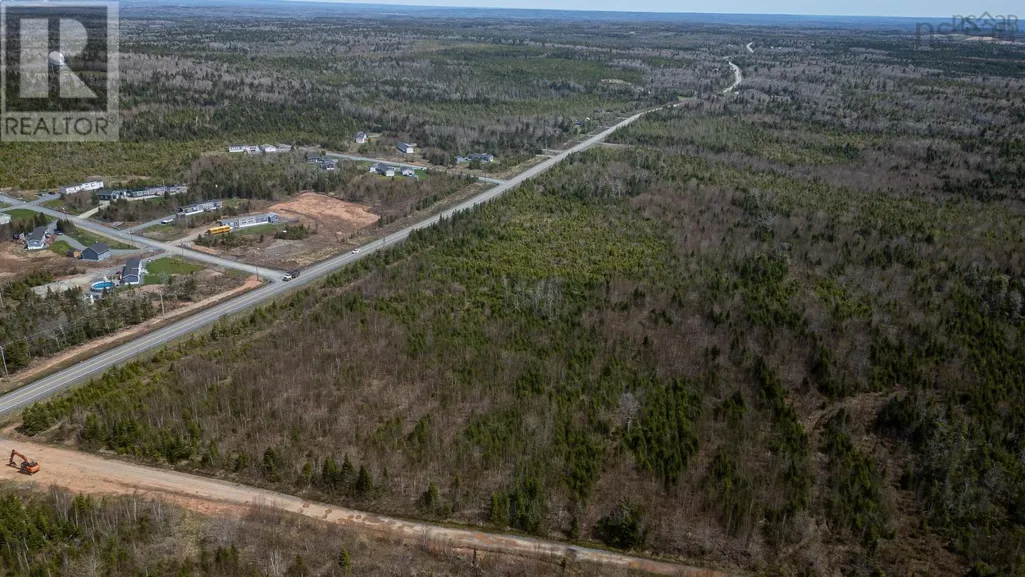
100 Maverick Lane Lot, Devon, NS
Price
$ 549,900
Property Attributes
- MLS#202627216
- TypeSingle Family
- Listing Status ACTIVE
- CityDevon
- AreaHalifax - Dartmouth
- Neighbourhood30-E
- Postal CodeB2T 0X5
- StyleBungalow
- Price$ 549,900
- Bedrooms3
- Full Bathrooms2
- Half Bathrooms0
- Sqr Footage1289
- Lot Size8.9749 Acres
Data Source:
Nova Scotia Association of REALTORS® (NSAR)
Property Description
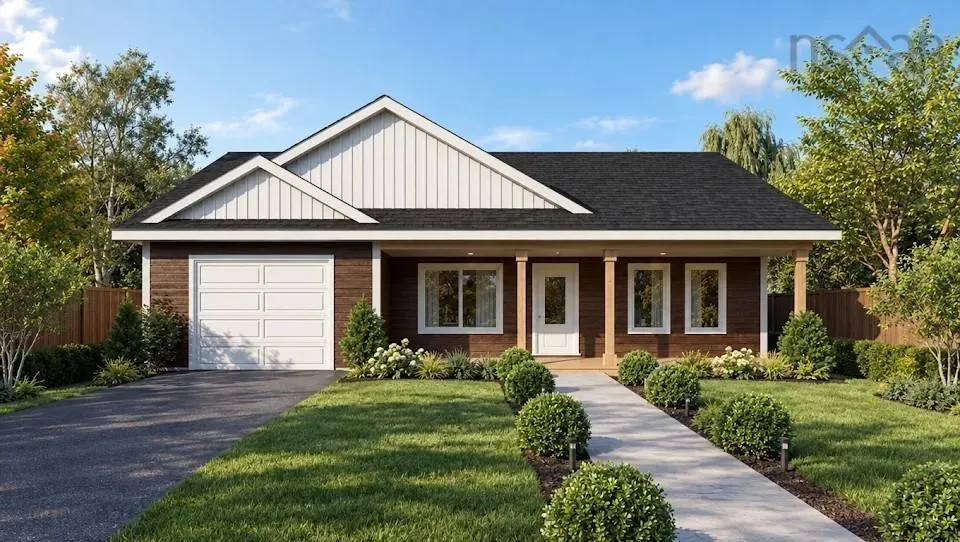
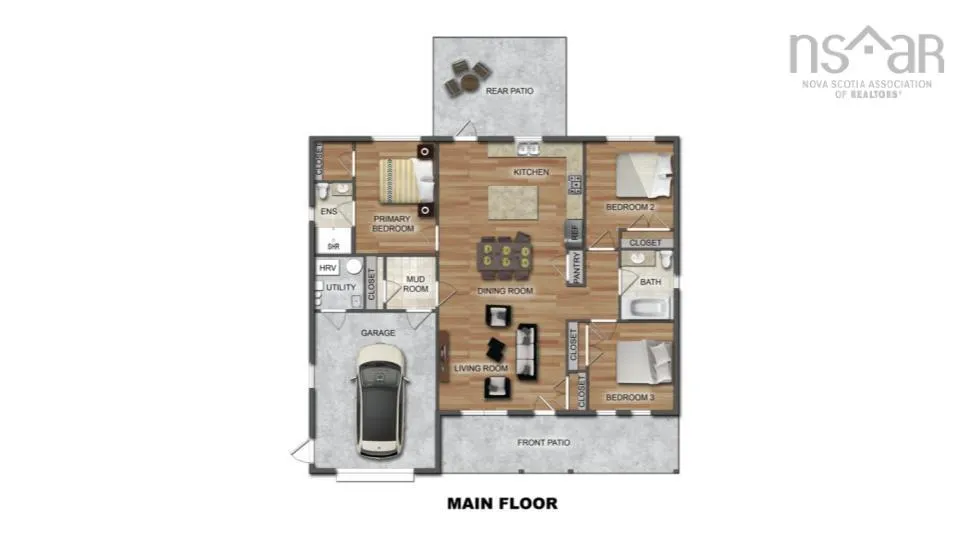
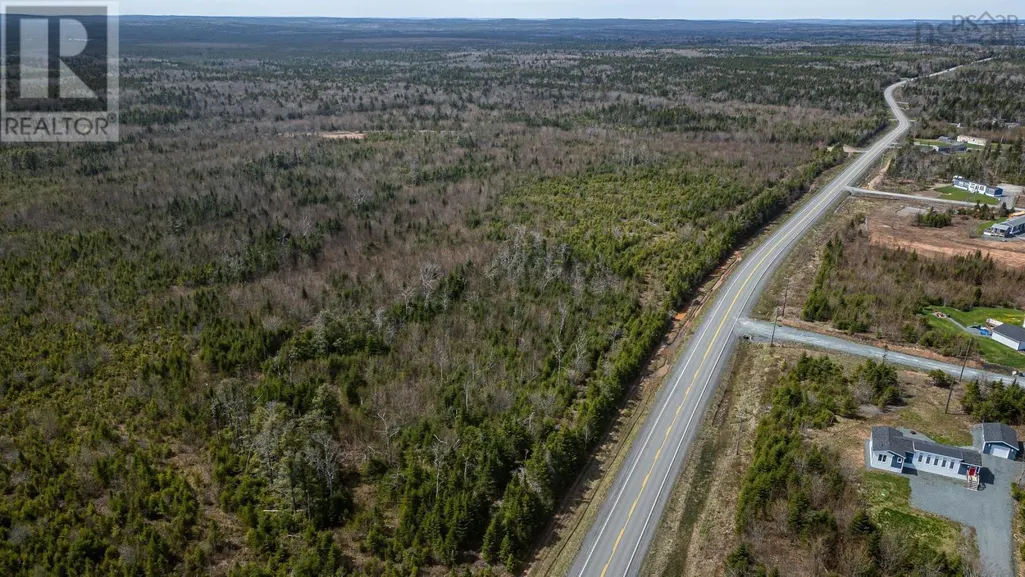
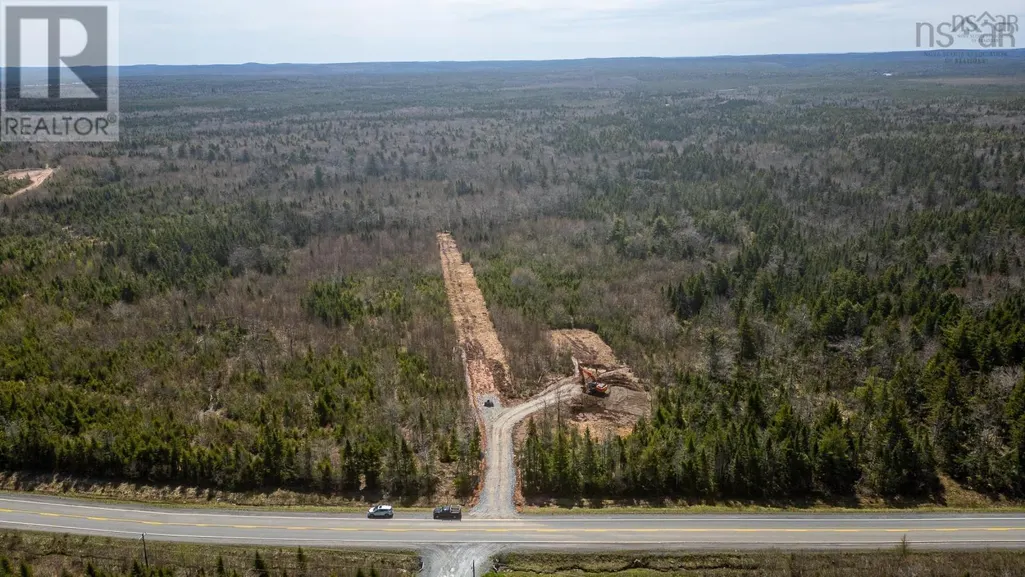
Ramar Homes is pleased to introduce the Balsam, a single-level home designed for those looking to right-size. With three bedrooms and two full baths on one floor, it offers comfortable living now and for years to come. At the heart of the home, the kitchen, dining, and living areas flow together in one bright, open space. A large quartz-topped island anchors the kitchen and is ready for morning coffee or a crowd gathered around the appetizers, while a pantry keeps everything out of sight, yet close at hand. The primary suite sits in its own wing, away from the secondary bedrooms. Its private ensuite features a walk-in shower, ideal for aging in place, and generous closet space. On the opposite side of the home, the secondary bedrooms share a 4-piece bath, perfect for visiting grandkids, guests, or a home office. The attached garage opens into a dedicated mudroom with a closet, so boots, coats, and groceries have a place to land before they reach the kitchen. A ductless heat pump provides efficient heating and cooling year round. Outside, a covered front patio is made for slow evenings, and the rear patio, just off the kitchen, sets the scene for summer barbecues and quiet mornings. Lot 100 is nestled on a private lane on nearly 9-acres, minutes from Airlane Golf Club and Dollar Lake Provincial Park. Halifax Stanfield International Airport is just 10 minutes away and downtown Halifax about 30, so you can enjoy a rural lifestyle with the city and its amenities within easy reach. With a wide range of lots and home plans to suit every budget, start planning your custom build today.
| Elementary School | Middle School | High School |
|---|---|---|
| Oldfield Consolidated Elementary School Elementary School | Georges P Vanier Junior High School Middle School | Lockview High School High School |
| Price History | |
|---|---|
| 11/3/2026 | Listed $549,900 |
General Features
| Sewer | Septic Tank |
|---|---|
| Heating | Baseboard,Ductless |
| Utilities | Electric,Cable Connected,Electricity Connected,Phone Connected |
| Possession | Negotiable |
| Roof | Asphalt |
| Zoning | MU |
| Architectural Style | Bungalow |
| Exclusions | Appliances And Landscaping |
| Property Subtype | Single Family Residence |
| Ownership | Freehold |
| County | Halifax |
| New Construction | true |
| Property Type | Residential |
| Attached Garage | true |
| Garage Y/N | true |
| Full Baths | 2 |
| Status | ACTIVE |
| Directions | From highway 102, take exit 5A towards Aerotech Business Park. Turn right onto Aerotech Drive, left onto Pratt and Whitney Drive, right onto Old Guysborough Road. Maverick Lane is 10.7kms down the road on the right, across from Aviation Court. |
| City | Devon |
| MLS Area | 30-Waverley, Fall River, Oakfield |
| Lot Size Units | Acres |
| Lot Size Square Feet | 390946.644 |
| Carport Y/N | false |
| Property Attached Y/N | false |
| Land Lease Y/N | false |
| MLS Area Minor | 30-E |
| Additional Parcels Y/N | false |
| Structure Type | Detached |
| Building Area Units | Square Feet |
| Living Area Units | Square Feet |
| Standard Status | Active |
| High School | Lockview High School |
| Elementary School | Oldfield Consolidated Elementary School |
| Unit Number | Lot |
| Middle/Junior High School | Georges P Vanier Junior High School |
| Construction Materials | Vinyl Siding |
| Stories Count | 1 |
| Appliances | None |
| Levels | One |
| Garage Spaces | 1 |
| Patio/Porch Features | Patio |
| Property Condition | New Construction,To Be Built |
Interior Features
| Interior Amenities | Ensuite Bath,High Speed Internet |
|---|---|
| Basement | None |
| Flooring | Laminate,Tile |
| Heating Y/N | true |
| Total Bedrooms | 3 |
| Below Grade Finished Area Unit Type | Square Feet |
| Total Baths | 2 |
Exterior Features
| Parking Features | Single,Garage,Heated Garage,Wired,Gravel |
|---|---|
| Lot Features | 3 to 9.99 Acres,Partially Cleared,Not Landscaped,Wooded |
| Water Source | Drilled Well |
| Lot Size Area | 8.9749 |
| Foundation Details | Slab |
| Building Area Total | 1289 |
| Lot Size Acres | 8.9749 |
| Waterfront Y/N | false |
| Other Equipment | HRV (Heat Rcvry Ventln),No Rental Equipment |
| Road Frontage Type | Private Road |
| Total Parking | 1 |
| Other Parking | Parking Details(Gravel, Parking For Multiple Cars),Garage Details(Single, Heated, Wired.) |
| Covered Spaces | 1 |
Amenities
- Foreclosure
- Views
- Short Sale
- New Construction
- Adult 55+
- Lease To Own
- No Strata Fees
- Furnished
- Primary On Main
- Air Conditioning
- Seller Finance
- Green
- Fixer Upper
- Horse
- Golf
- Fireplace
- Deck
- Garage
- Basement
- Pool
Property vs Single Family Average in B2T 0X5
Price
 Information should be deemed reliable but not guaranteed, all representations are approximate, and individual verification is recommended. Copyright ©2017 All rights reserved.
The trademarks REALTOR®, REALTORS® and the REALTOR® logo are controlled by The Canadian Real Estate Association (CREA) and identify real estate professionals who are members of CREA. The trademarks MLS®, Multiple Listing Service® and the associated logos are owned by CREA and identify the quality of services
 All information deemed reliable but not guaranteed. All properties are subject to prior sale, change or withdrawal. Neither listing broker(s) or information provider(s) shall be responsible for any typographical errors, misinformation, misprints and shall be held totally harmless. Listing(s) information is provided for consumer's personal, non-commercial use and may not be used for any purpose other than to identify prospective properties consumers may be interested in purchasing. The data relating